<-- style PDP --> 250 Forest Hill Road, Toronto - Detached for sale for $7,495,000
  • new
  • for sale

250 Forest Hill Road

Toronto, Ontario, M5P 2N5 - Forest Hill South

$7,495,000

  • Neighbourhood

    Forest Hill South

  • Major Intersection

    Russell Hill & Hillholm

  • Listed Since: 2 day(s)

  • Last update: today

Overview

  • Property Type

    Detached, 2 1/2 Storey

  • Bedrooms

    4 + 1

  • Bathrooms

    7

  • Basement

    Finished + Full

  • Kitchen

    1

  • Total Parking

    5 (1.5 Built-In Garage)

  • Lot Size

    50x136 (Feet)

  • Taxes

    $33,347.34 (2026)

  • Type

    Freehold

Property Description

Property description for 250 Forest Hill Road, Toronto

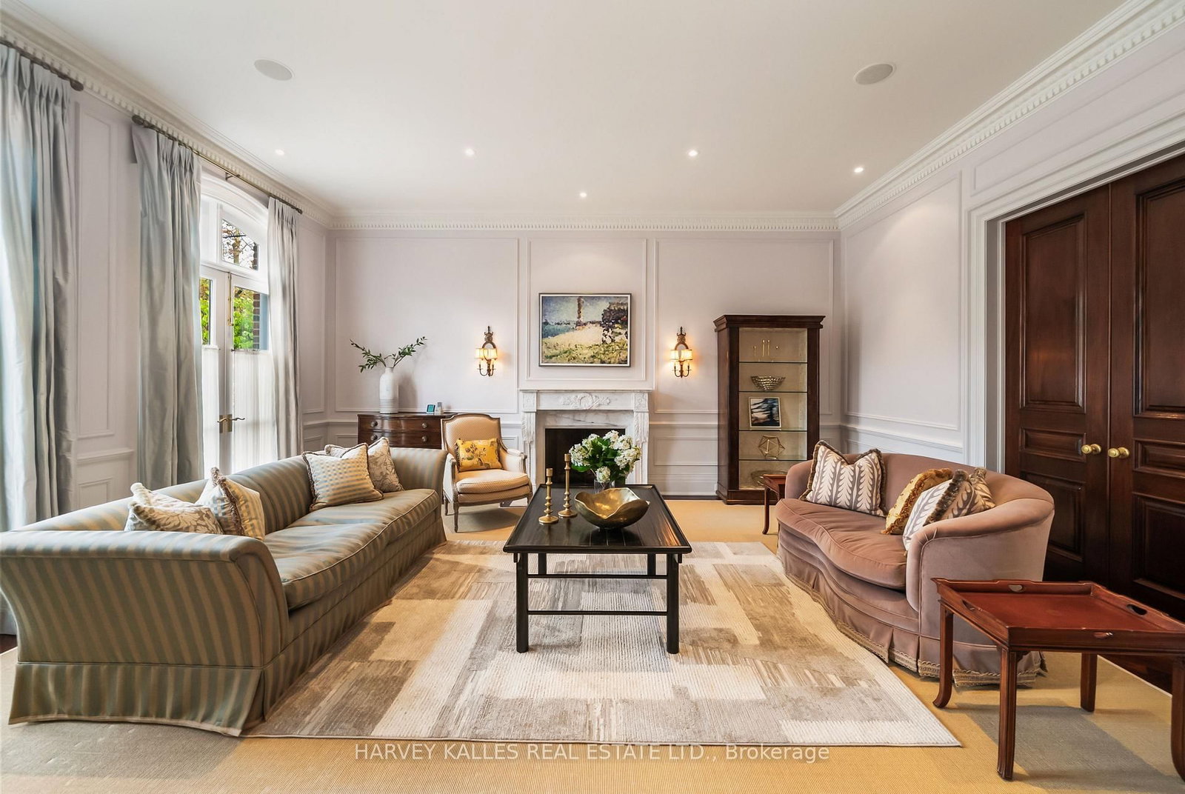
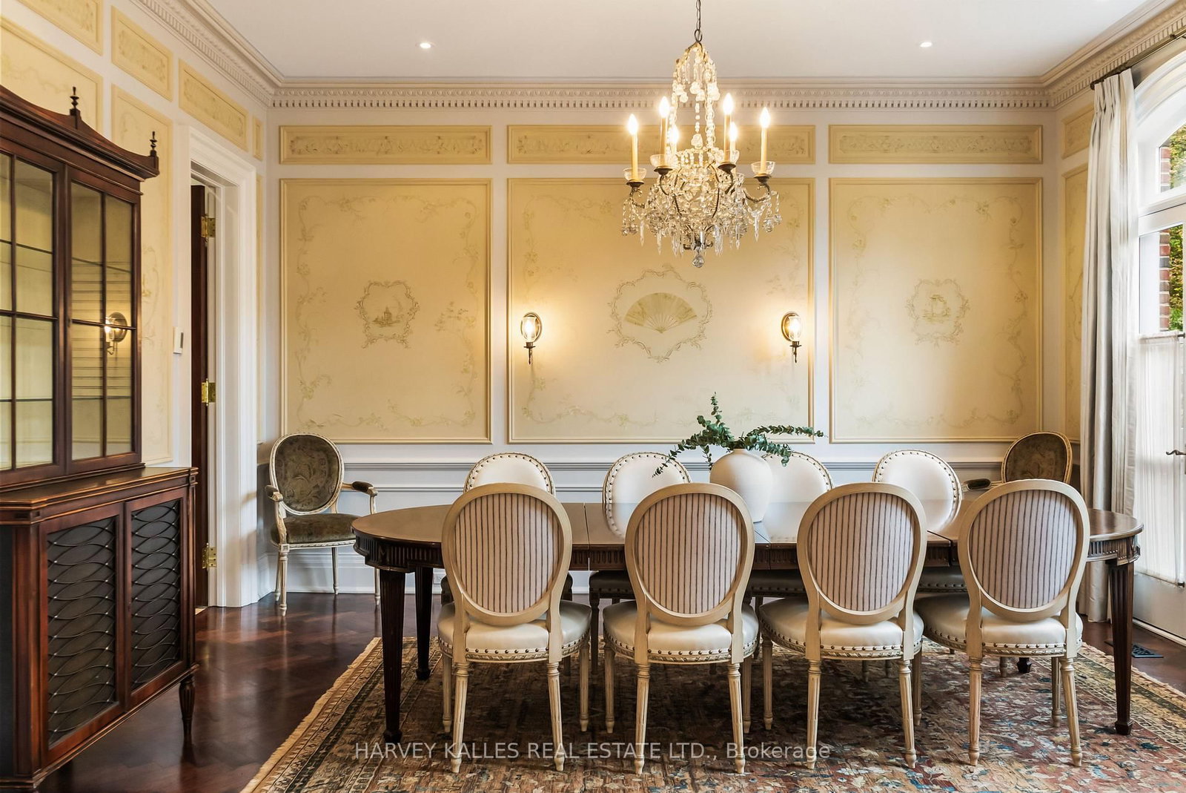
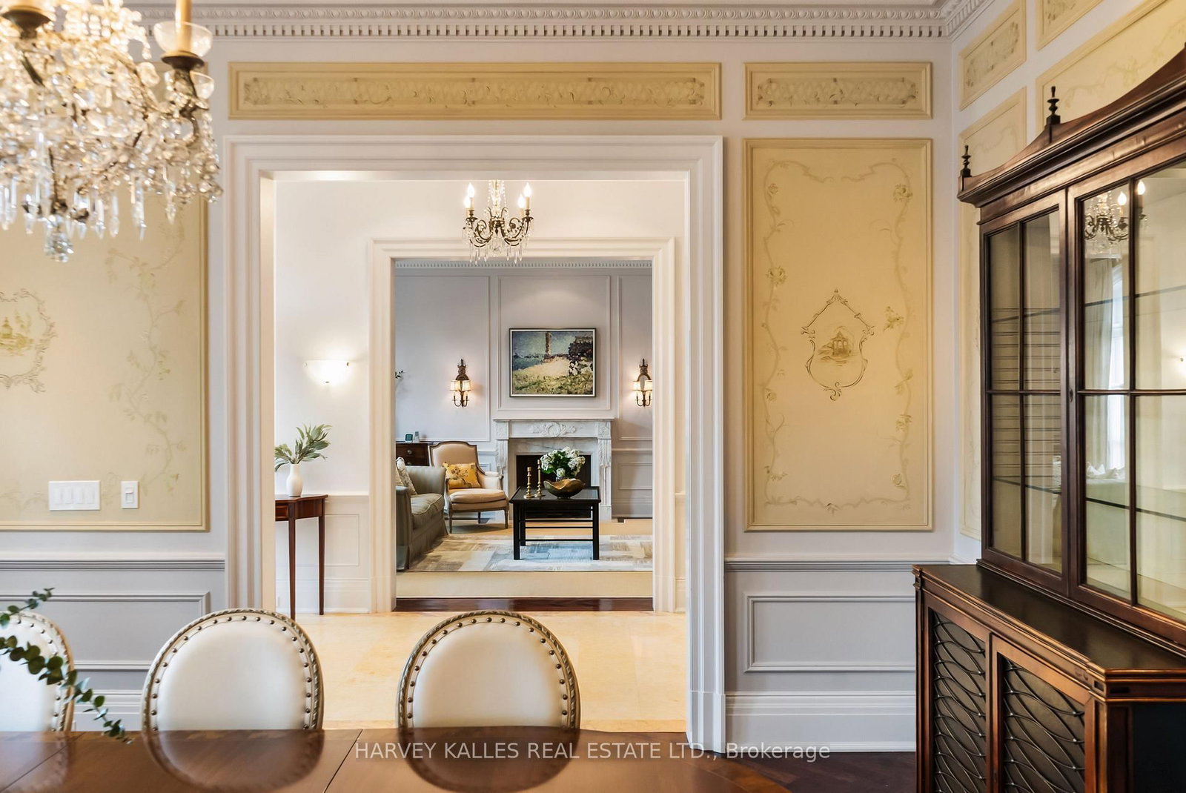
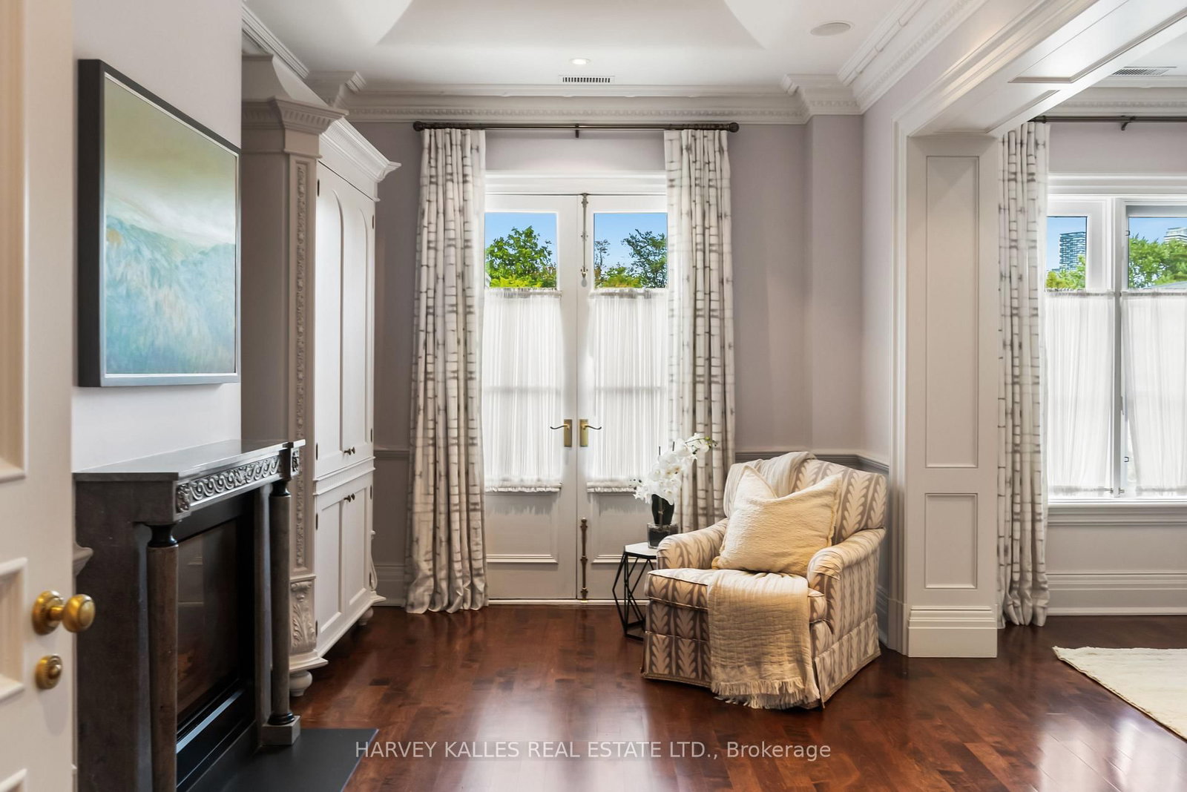
Welcome to 250 Forest Hill Road, a distinguished family residence in the heart of Forest Hill. Designed by Joe Brennan, with interiors by Katherine Newman and more recently Stacey Cohen Design, this exceptional home showcases timeless design and refined craftsmanship. Set on a 50 x 136 ft lot, the residence offers approximately 6,790 sq. ft. of finished living space, with 4+1 bedrooms and 7 bathrooms. The main floor features impressive 10'4" ceilings and generously proportioned principal rooms, including elegant living and dining rooms, private office, expansive family room, kitchen with breakfast area and servery. Rich cherrywood flooring, Jerusalem limestone and custom marble fireplaces add warmth and sophistication. The family room and breakfast area overlook the landscaped backyard and expansive stone patio.The second floor features four spacious bedrooms with 9 ft ceilings. The primary suite includes a sitting area with fireplace, dressing room, walk-in closet and large six-piece ensuite. Each additional bedroom has its own ensuite.The finished lower level provides approximately 2,339 sq. ft. with 9 ft ceilings, including two recreation areas, fifth bedroom with four-piece ensuite, powder room, laundry, storage and mudroom with direct access to the 1.5-car garage. The approximately 2,081 sq. ft. unfinished third floor features 8'9" ceilings and offers potential for two additional bedrooms and a bathroom, subject to required approvals.Outside, the property features a four-car heated driveway, 1.5-car garage and landscaped backyard with large stone patio. Ideally situated within walking distance of UCC, transit, Forest Hill Village and Eglinton Way, with the Beltline Trail just steps away.Meticulously maintained and exceptionally well built, 250 Forest Hill Road offers a rare combination of scale, quality, timeless design and an outstanding Forest Hill location.

Listed by HARVEY KALLES REAL ESTATE LTD.

  • MLS #

    C13822454

  • Sq. Ft

    3500-5000

  • Sq. Ft. Source

    MLS

  • Lot Irregularities

    n/a

  • Year Built

    Available Upon Request

  • Pool

    None

  • Drive

    Private

  • Garage

    Built-In, 1.5 spaces

  • Total Parking

    5

  • Family Room

    Y

  • Den

    Y

  • Exterior

    Brick

  • Fireplace

    Y

  • Roof

    Other, Slate

  • Foundation

    Poured Concrete

  • Elevator

    n/a

  • Water View

    n/a

  • Laundry Level

    n/a

  • Heat

    Forced Air

  • A/C

    Central Air

  • Water

    Municipal

  • Water Supply

    n/a

  • Sewers

    Sewers

  • Central Vac

    Y

  • Foyer

    4.7 x 2.42 ft Main level

    Wainscoting, 2 Pc Bath, Marble Floor

  • Living

    5.84 x 4.89 ft Main level

    Marble Fireplace, French Doors, Wainscoting

  • Dining

    4.96 x 4.89 ft Main level

    Built-In Speakers, Wainscoting, hardwood floor

  • Kitchen

    4.43 x 4.31 ft Main level

    Stainless Steel Appl, Centre Island, Marble Counter

  • Breakfast

    4.47 x 3.55 ft Main level

    Crown Moulding, French Doors, W/O To Patio

  • Family

    5.47 x 4.31 ft Main level

    Built-In Speakers, Fireplace, O/Looks Backyard

  • Office

    4.24 x 3.55 ft Main level

    Panelled, B/I Bookcase, French Doors

  • Primary

    4.37 x 4.28 ft 2nd level

    6 Pc Ensuite, W/I Closet, Built-In Speakers

  • Sitting

    4.49 x 2.99 ft 2nd level

    Crown Moulding, Fireplace, hardwood floor

  • 2nd Br

    5.01 x 4.3 ft 2nd level

    4 Pc Ensuite, W/I Closet, hardwood floor

  • 3rd Br

    4.59 x 4.3 ft 2nd level

    4 Pc Ensuite, Double Closet, hardwood floor

  • 4th Br

    4.57 x 4.15 ft 2nd level

    4 Pc Ensuite, Double Closet, hardwood floor

  • Rec

    12.27 x 4.47 ft Lower level

    Fireplace, B/I Shelves, 2 Pc Bath

  • Media/Ent

    7.79 x 4.06 ft Lower level

    French Doors, B/I Shelves, Combined W/Rec

  • Br

    4.74 x 4.11 ft Lower level

    4 Pc Ensuite, Double Closet, Above Grade Window

  • MLS #

    C13822454

  • Sq. Ft

    3500-5000

  • Sq. Ft. Source

    MLS

  • Lot Irregularities

    n/a

  • Year Built

    Available Upon Request

  • Pool

    None

  • Drive

    Private

  • Garage

    Built-In, 1.5 spaces

  • Total Parking

    5

  • Family Room

    Y

  • Den

    Y

  • Exterior

    Brick

  • Fireplace

    Y

  • Roof

    Other, Slate

  • Foundation

    Poured Concrete

  • Elevator

    n/a

  • Water View

    n/a

  • Laundry Level

    n/a

  • Heat

    Forced Air

  • A/C

    Central Air

  • Water

    Municipal

  • Water Supply

    n/a

  • Sewers

    Sewers

  • Central Vac

    Y

  • Foyer

    4.7 x 2.42 ft Main level

    Wainscoting, 2 Pc Bath, Marble Floor

  • Living

    5.84 x 4.89 ft Main level

    Marble Fireplace, French Doors, Wainscoting

  • Dining

    4.96 x 4.89 ft Main level

    Built-In Speakers, Wainscoting, hardwood floor

  • Kitchen

    4.43 x 4.31 ft Main level

    Stainless Steel Appl, Centre Island, Marble Counter

  • Breakfast

    4.47 x 3.55 ft Main level

    Crown Moulding, French Doors, W/O To Patio

  • Family

    5.47 x 4.31 ft Main level

    Built-In Speakers, Fireplace, O/Looks Backyard

  • Office

    4.24 x 3.55 ft Main level

    Panelled, B/I Bookcase, French Doors

  • Primary

    4.37 x 4.28 ft 2nd level

    6 Pc Ensuite, W/I Closet, Built-In Speakers

  • Sitting

    4.49 x 2.99 ft 2nd level

    Crown Moulding, Fireplace, hardwood floor

  • 2nd Br

    5.01 x 4.3 ft 2nd level

    4 Pc Ensuite, W/I Closet, hardwood floor

  • 3rd Br

    4.59 x 4.3 ft 2nd level

    4 Pc Ensuite, Double Closet, hardwood floor

  • 4th Br

    4.57 x 4.15 ft 2nd level

    4 Pc Ensuite, Double Closet, hardwood floor

  • Rec

    12.27 x 4.47 ft Lower level

    Fireplace, B/I Shelves, 2 Pc Bath

  • Media/Ent

    7.79 x 4.06 ft Lower level

    French Doors, B/I Shelves, Combined W/Rec

  • Br

    4.74 x 4.11 ft Lower level

    4 Pc Ensuite, Double Closet, Above Grade Window

Thinking of Selling?

Find Out Your Home’s Value in Today’s Market!

No Email or Signup is required to view your home estimate.

estimate your home value

Contact Manoj Kukreja

Sales Representative,
Century 21 People’s Choice Realty Inc.,
Brokerage
(647) 576 - 2100

Manoj profile avatar

Mortgage Calculator

This data is for informational purposes only.

Mortgage Payment per month

Principal Amount

Interest

Total Payable

Amortization

Amortization

Closing Cost Calculator

This data is for informational purposes only.

Closing Cost Total for this property

Total Cash flow for purchasing this property

Down Payment(%)*
Additional information

Provincial Land Transfer Tax

Ontario Land Transfer Tax Rebate

Toronto Land Transfer Tax

Toronto Land Transfer Tax Rebate

PST on CMHC Insurance Premium

Lawyer Fees

$2,825

Government Registration Fee's

$164

Title Insurance

Closing Cost Total

Total Cash flow for purchasing this property

Provincial Land Transfer Tax

Ontario Land Transfer Tax Rebate

Toronto Land Transfer Tax

Toronto Land Transfer Tax Rebate

PST on CMHC Insurance Premium

Lawyer Fees

$2,825

Government Registarion Fee's

$164

Title Insurance

Down Payment(%)*

* A down payment of less than 20% is permitted only for first-time home buyers purchasing their principal residence. The minimum down payment required is 5% for the portion of the purchase price up to $500,000, and 10% for the portion between $500,000 and $1,500,000. For properties priced over $1,500,000, a minimum down payment of 20% is required.

Thinking of Selling?

Find Out Your Home’s Value in Today’s Market!

No Email or Signup is required to view your home estimate.

estimate your home value

Contact Manoj Kukreja

Sales Representative, Century 21 People’s Choice Realty Inc., Brokerage
(647) 576 - 2100

Manoj profile avatar

Recent Sold Listings in Forest Hill South, Toronto

Popular Cities